High-performance homes are becoming increasingly sought after across the South West, particularly by homeowners who want better comfort, healthier indoor air and lower ongoing energy use.
But there is still plenty of confusion about what makes a home genuinely high-performing. Terms such as passive solar, Passivhaus, airtight and energy efficient are often used interchangeably, even though they can mean very different things.
As an experienced Passivhaus builder in WA, we regularly speak with people who love the idea of building better but are not quite sure what that involves. Let’s clear up five of the most common misconceptions.
1. Passivhaus and passive solar are the same thing
They sound similar, but they are NOT the same.
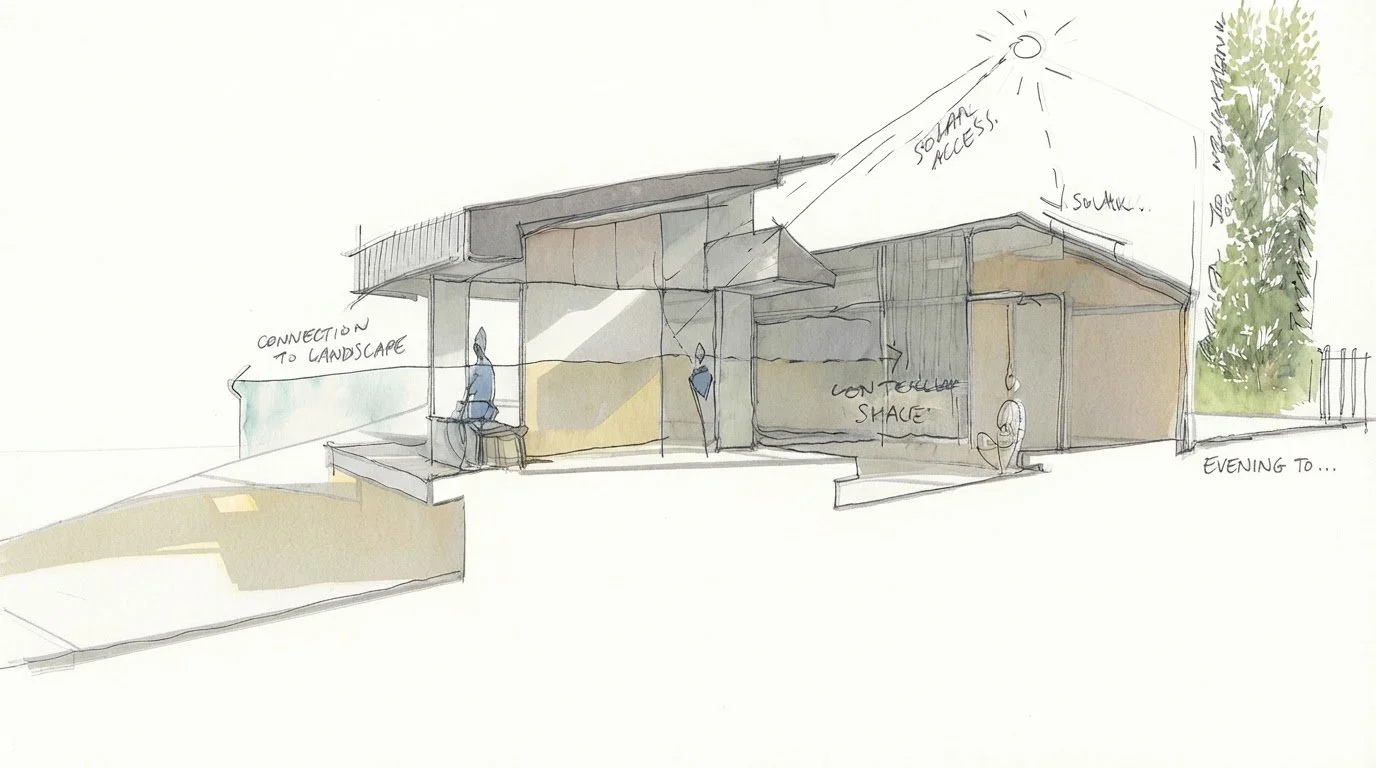
Passive solar design uses the position of the home, windows, shading and thermal mass to make better use of the sun and prevailing breezes. Correctly orientating living areas and glazing can improve comfort and reduce heating and cooling demand. The Australian Government’s Your Home guide provides a useful overview of these principles.
Passivhaus is a measurable building-performance standard. It considers the home as a complete system, including:
● Insulation and the continuity of the thermal envelope
● Airtightness and thermal-bridge reduction
● High-performance windows and doors
● Mechanical ventilation with heat recovery
● Predicted heating and cooling demand
A home can be designed and built using Passivhaus principles without pursuing certification. However, to be formally classified as a Certified Passivhaus, it must successfully complete the independent certification process, including detailed performance modelling, construction documentation and airtightness testing.
Good passive solar design can certainly form part of a Passivhaus, but orientation alone does not guarantee that a home will be healthy, airtight or energy efficient.
2. An airtight home will feel stuffy
This is one of the biggest misconceptions we hear.
An airtight home is not designed to trap stale air. Airtightness stops uncontrolled air leakage through gaps around windows, walls, roofing and service penetrations. Ventilation is then introduced deliberately through a heat-recovery ventilation system, commonly known as an HRV.
The system continuously supplies fresh, filtered air while removing stale air, excess moisture, cooking smells and indoor pollutants. It also recovers much of the heat from the outgoing air, helping the home maintain a more consistent internal temperature.
The result is not a sealed-up plastic box. It is a quieter, cleaner and more comfortable home with fewer draughts and much greater control over its indoor environment. Healthy indoor air requires both effective airtightness and reliable ventilation.
3. You cannot open the windows
You can absolutely open the windows in a Passivhaus.
If it is a beautiful day in Yallingup or Eagle Bay and you want to smell the ocean or let a cool breeze through the house, go for it. The difference is that you do not have to rely on open windows to provide fresh air or manage internal moisture.
During cold, hot, smoky or high-pollen conditions, the windows can remain closed while the ventilation system continues supplying filtered air. This can be particularly valuable for households affected by asthma, allergies, seasonal burn-offs or bushfire smoke.
Passivhaus gives you more control over how you ventilate your home. It does not take that choice away.
4. A Passivhaus has to look like a plain box
The most efficient Passivhaus designs often use a relatively simple building form. Fewer corners, junctions and changes in roofline make it easier to create a continuous thermal and airtight envelope.
That does not mean every high-performance home needs to look identical.
A home can still be architectural, luxurious and designed around its landscape, views and owners. More complex shapes are possible; they simply create additional surface area, construction junctions and detailing requirements, which can increase the cost and complexity of achieving certification.
As a Yallingup luxury builder, we believe performance and good architecture should work together. The smartest designs are not boring. They are considered. Every window, material and design feature earns its place rather than being added for the sake of it.
5. Certification is just an expensive plaque
A high-performance home can be designed using Passivhaus principles without proceeding to formal certification. However, certification is much more than a logo placed beside the front door.
A Certified Passivhaus undergoes independent assessment to verify that it performs as designed. The process includes detailed modelling, construction documentation, photographic evidence and airtightness testing during and after construction.
That independent verification gives the homeowner confidence that the insulation, windows, membranes, ventilation and construction details have come together properly. It replaces assumptions with measurable evidence.
Certification can also strengthen the home’s resale appeal. As awareness of energy efficiency and healthy-home design grows, buyers may be willing to pay more for a Certified Passivhaus because its performance has been independently verified rather than simply claimed.
For someone building a forever home, certification can provide genuine long-term value. It confirms that the finished home meets an internationally recognised standard for comfort, energy efficiency, indoor air quality and durability. It also gives a future buyer confidence in exactly what they are purchasing.
High performance is about building properly
A high-performance home is not just a standard house with solar panels added at the end. It begins with the design and continues through every junction, window installation, membrane and construction detail.
At Two Hammers Construction, Stefan and Ashua combine more than 25 years of construction experience with design knowledge and a strong understanding of building performance. We build across Yallingup, Dunsborough, Eagle Bay, Margaret River and the wider South West, creating homes that are comfortable, healthy and built to last.
If you are considering a high-performance or Certified Passivhaus home, start a conversation with Two Hammers. We will help you understand what is possible for your site, lifestyle and budget, without the greenwashing or marketing waffle.
Frequently Asked Questions
-
A high-performance home is designed to improve comfort, energy efficiency, indoor air quality and durability. A Certified Passivhaus must also meet strict, measurable performance standards and undergo independent assessment, detailed documentation and airtightness testing.
-
A Passivhaus can cost more upfront due to higher-quality windows, insulation, ventilation systems and more detailed construction. The final difference depends heavily on the home’s size, design complexity and finishes. Early planning and a simple, considered building form can help control costs.
-
Yes. You can open the windows whenever you want fresh air or a natural breeze. The difference is that you do not need to rely on open windows for ventilation because the home continuously receives filtered fresh air through its mechanical ventilation system.
-
A Passivhaus may still require some heating or cooling, particularly during extreme weather. However, its highly insulated and airtight building envelope significantly reduces the amount of energy needed to maintain a comfortable internal temperature.
-
Absolutely. Passivhaus refers to how a home performs, not a particular architectural style. A skilled Passivhaus builder in WA can create a bespoke, high-performance home that responds to its site, views and owners without compromising comfort, quality or design.