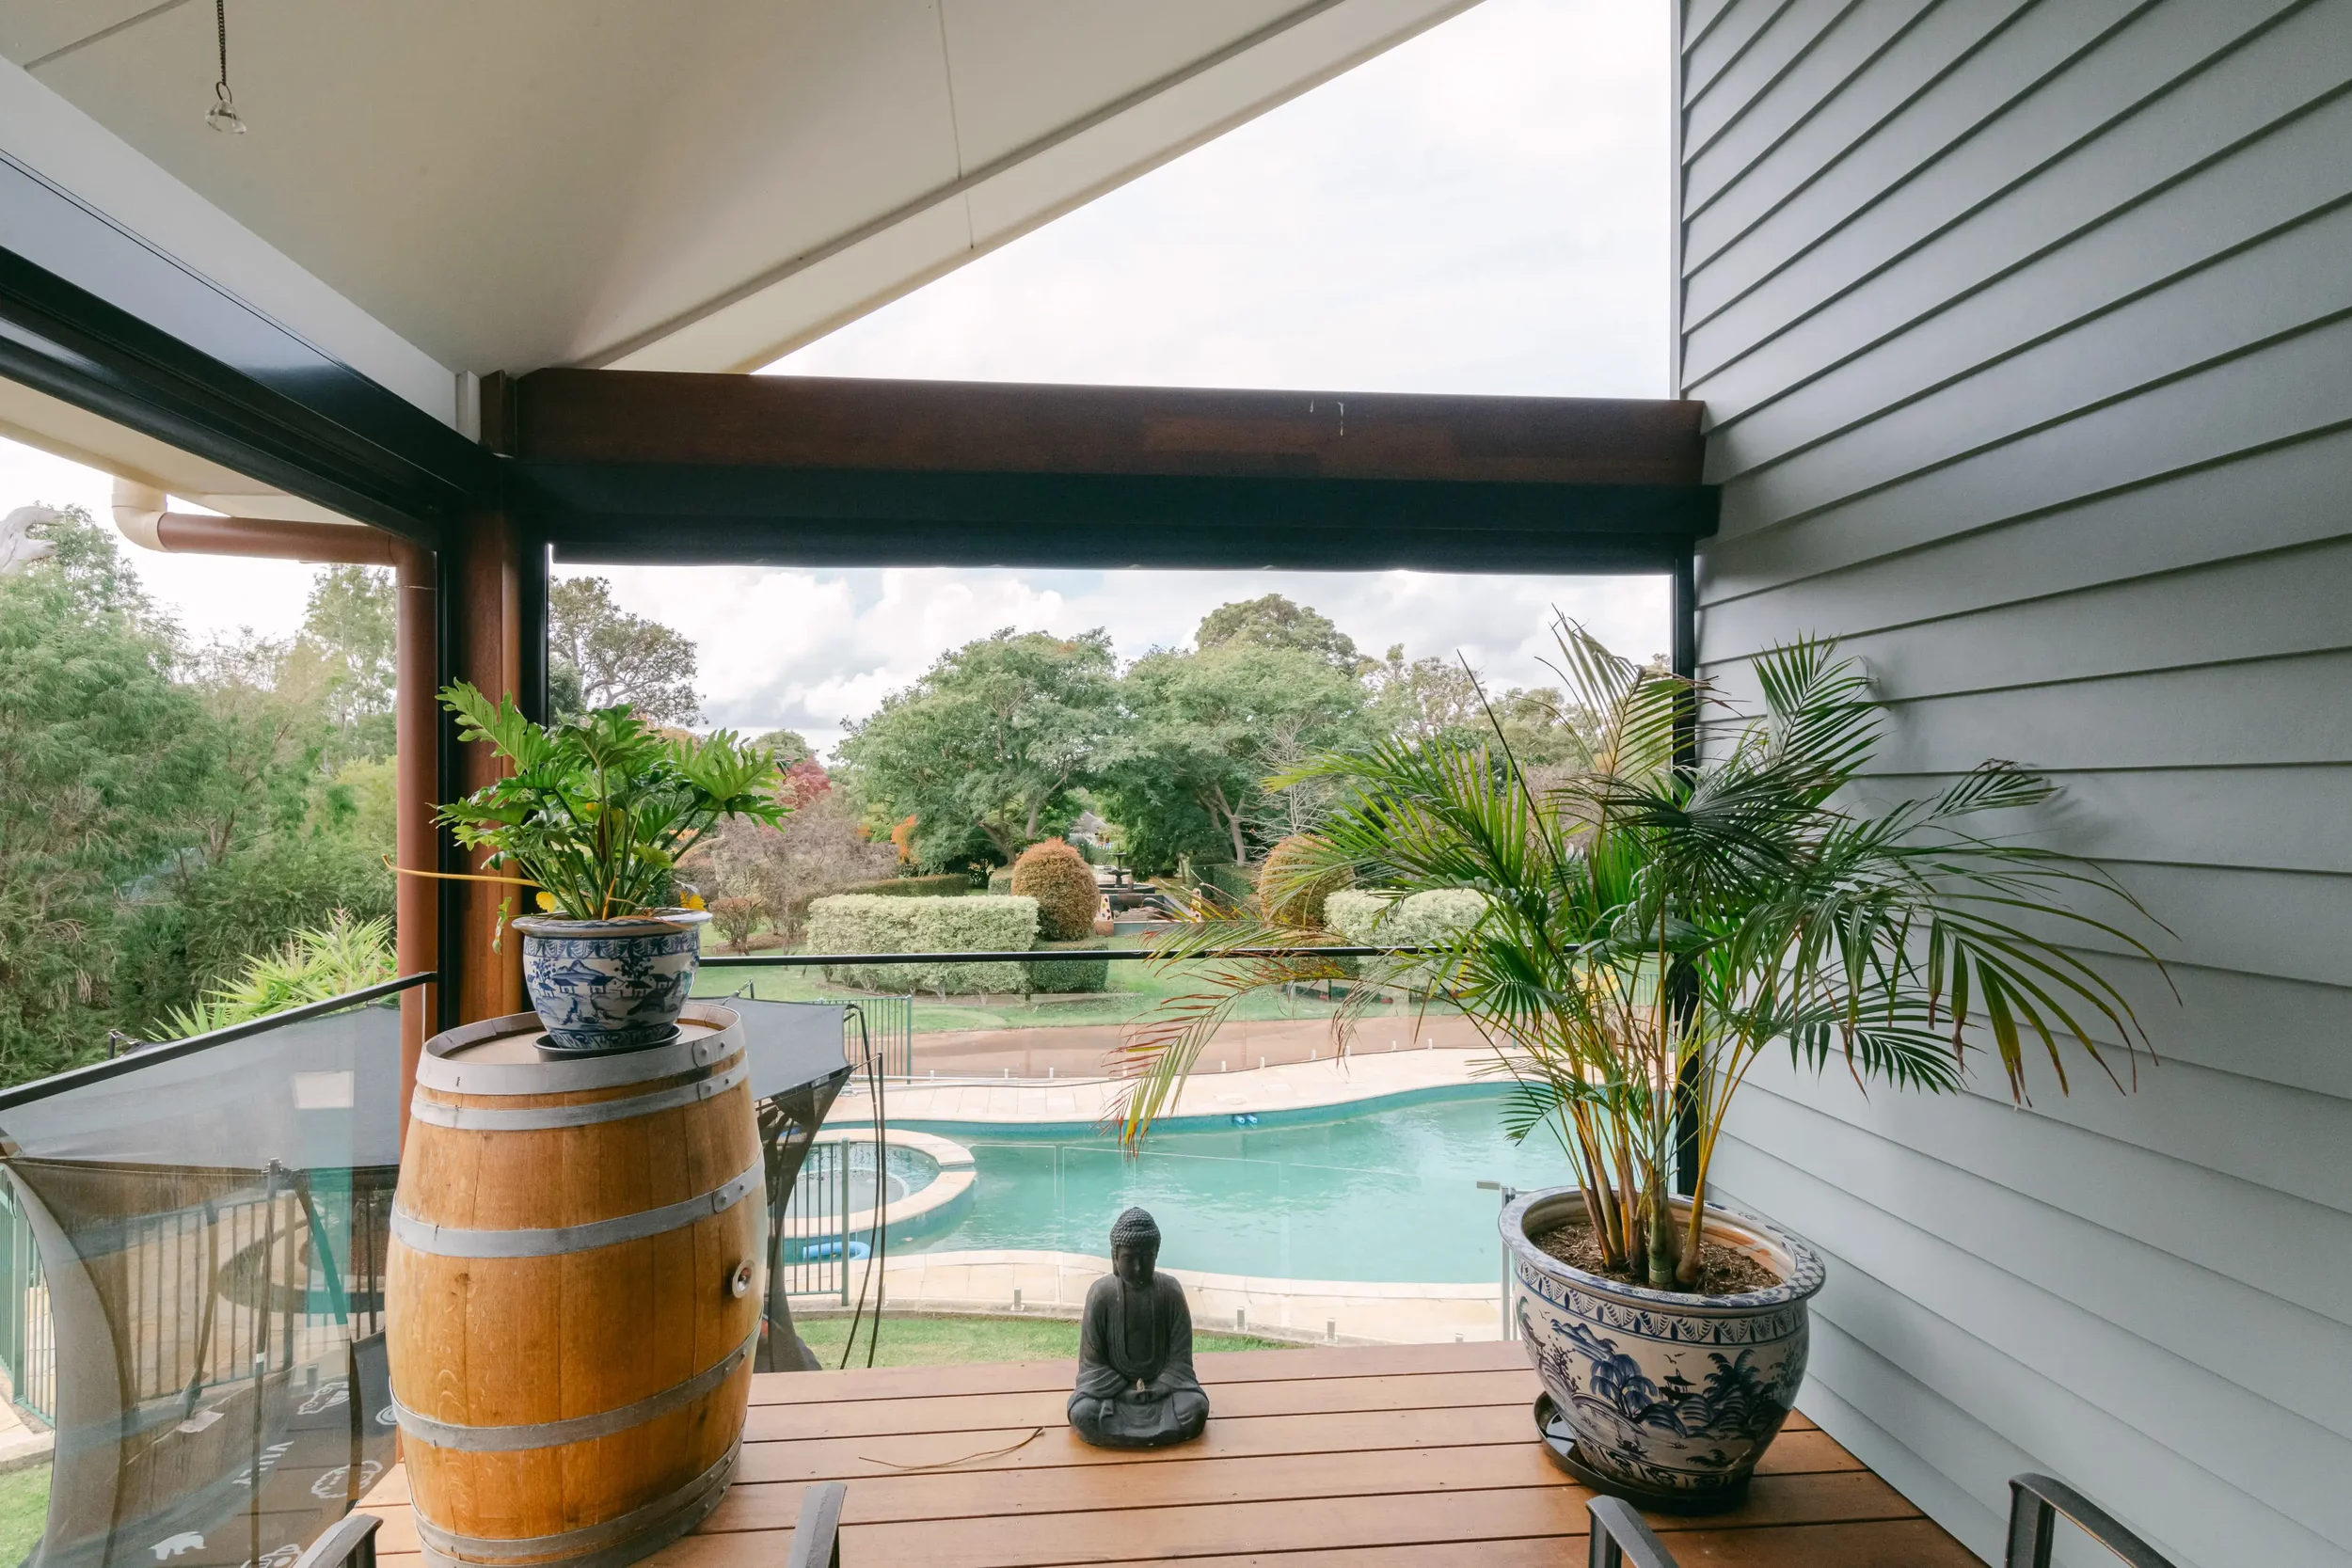
Yallingup House Major Renovation And Extension
BUILD TIME - 12 MONTHS
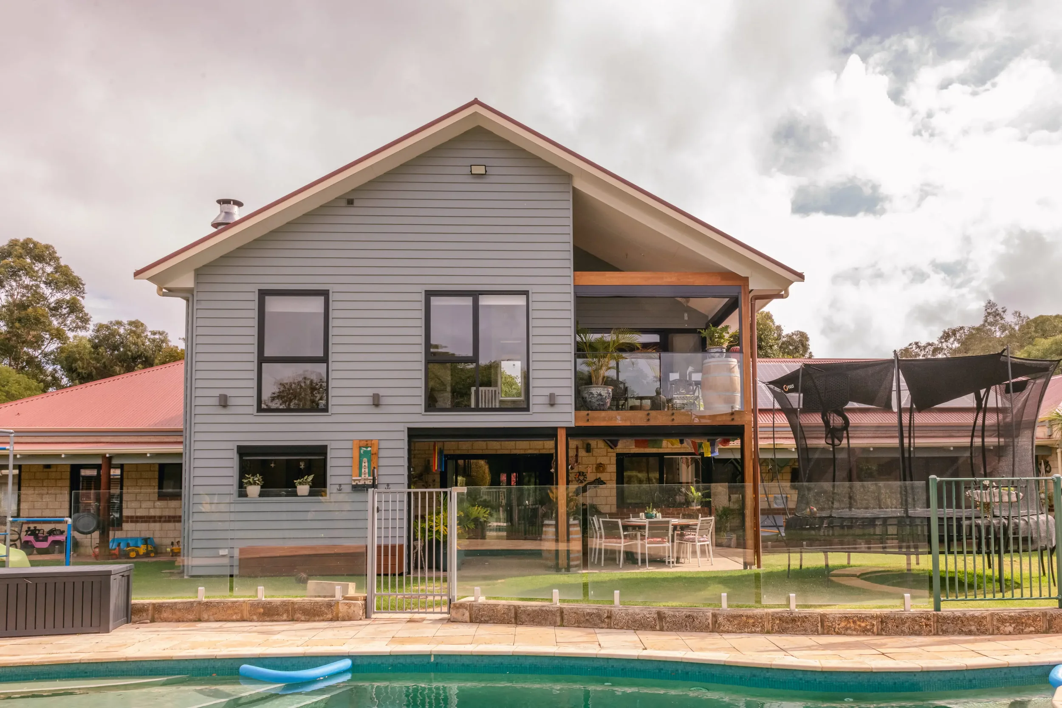
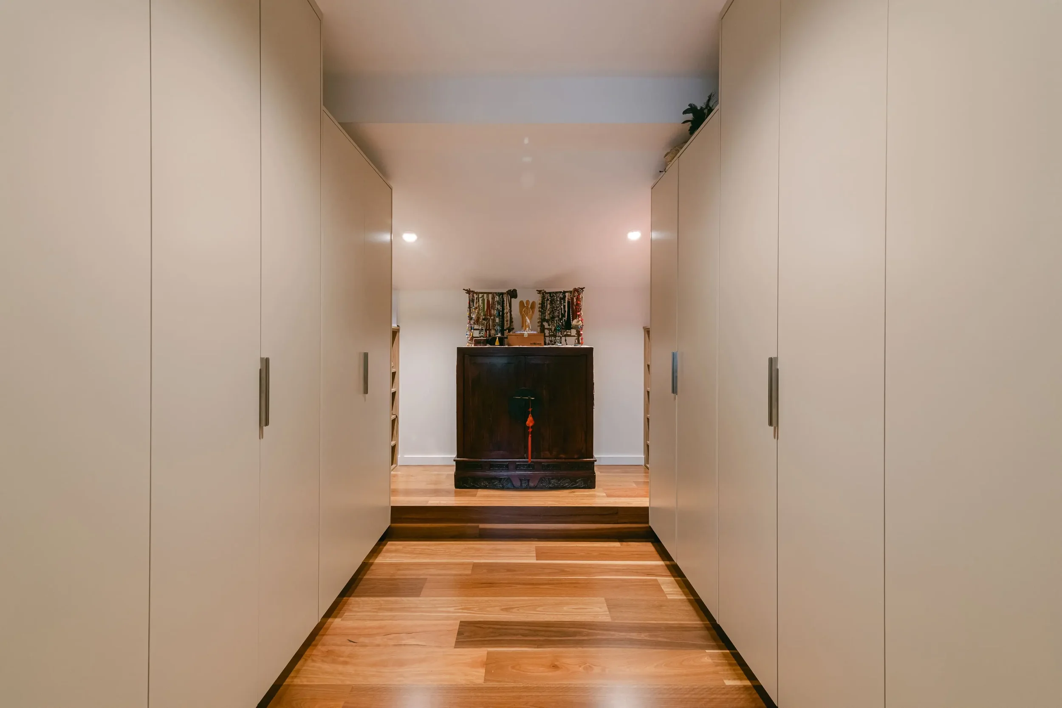
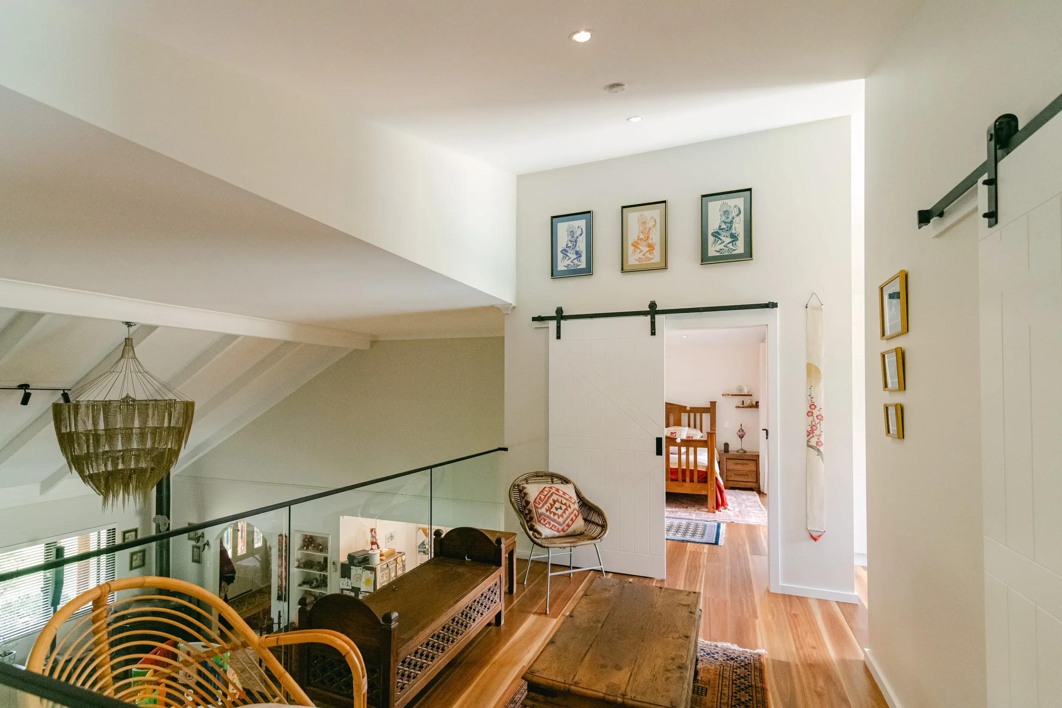
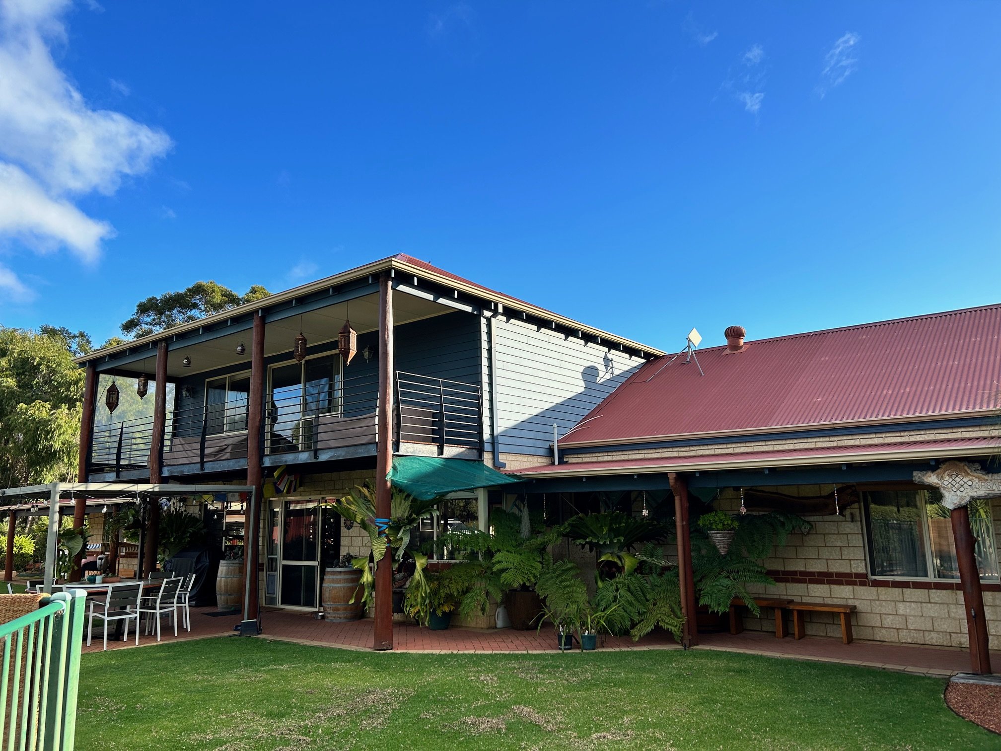
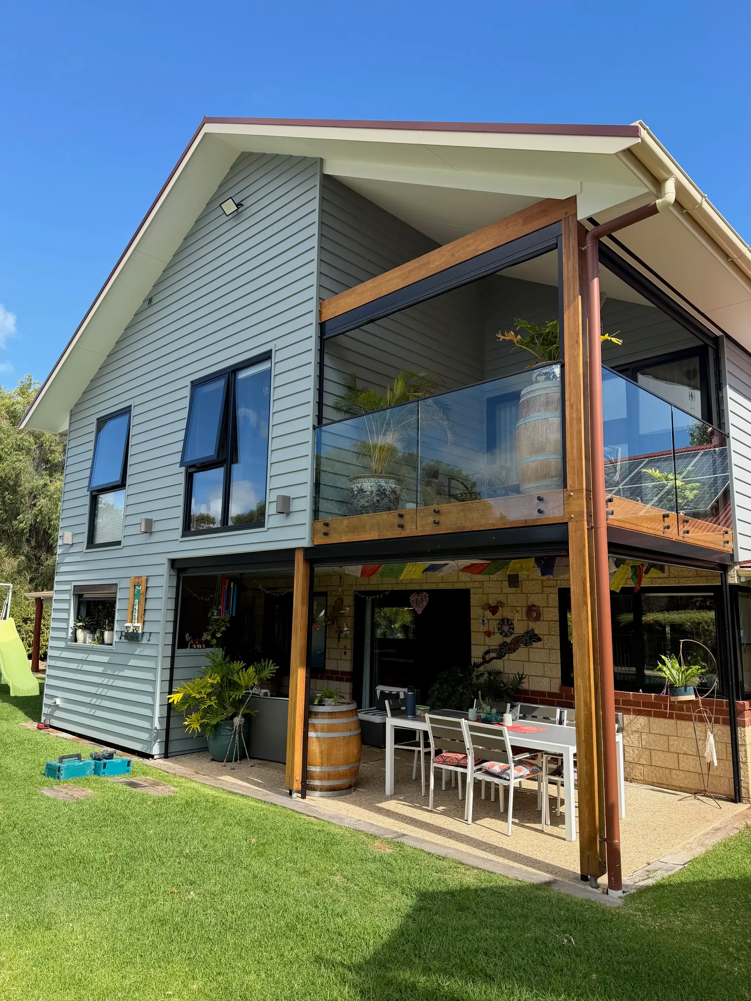
The existing mezzanine level wasn’t usable space. The client came to us with plans already but they really wanted more from the project. We designed a master retreat upper level including ensuite, bedroom, robe, study, balcony and sitting room. We had strict planning regulations to work around on this property through the design process. The windows were all new or replaced, the new roof was ventilated and insulated and the home became more thermally comfortable.
The gardens at this property are an amazing ornamental masterpiece. It was imperative to create no damage to the landscape.
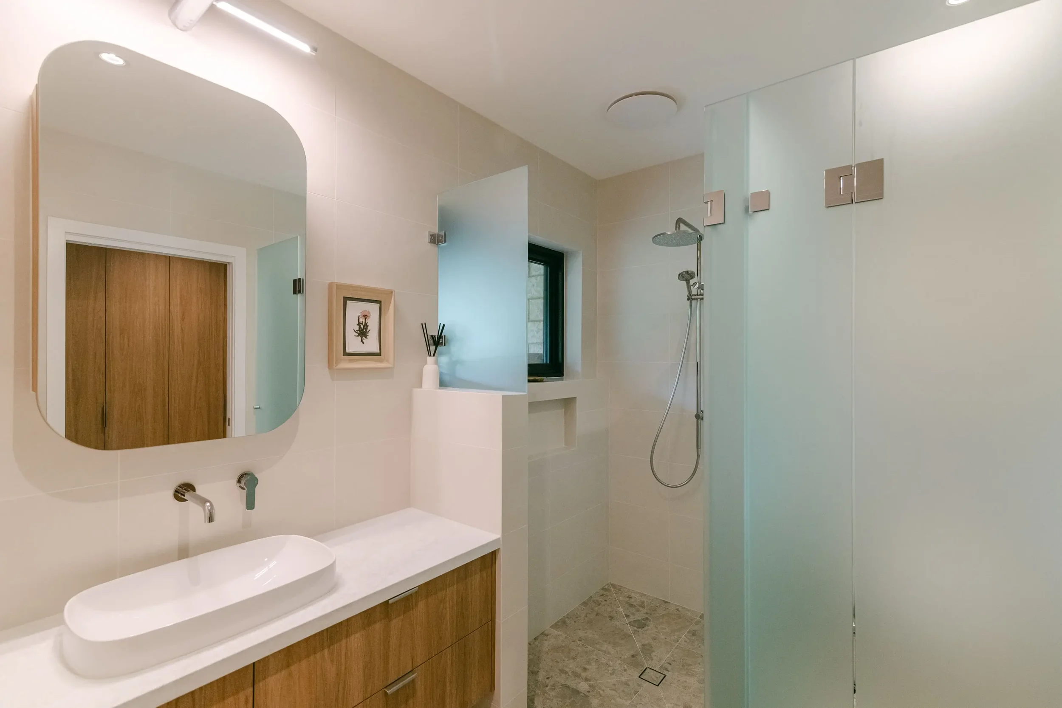
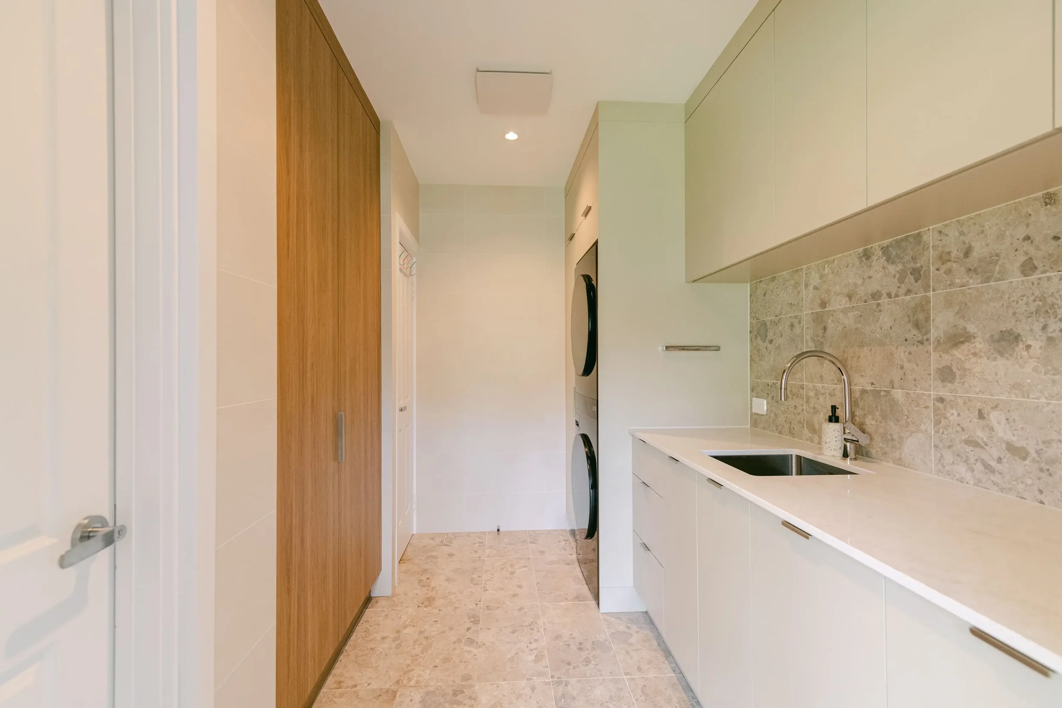
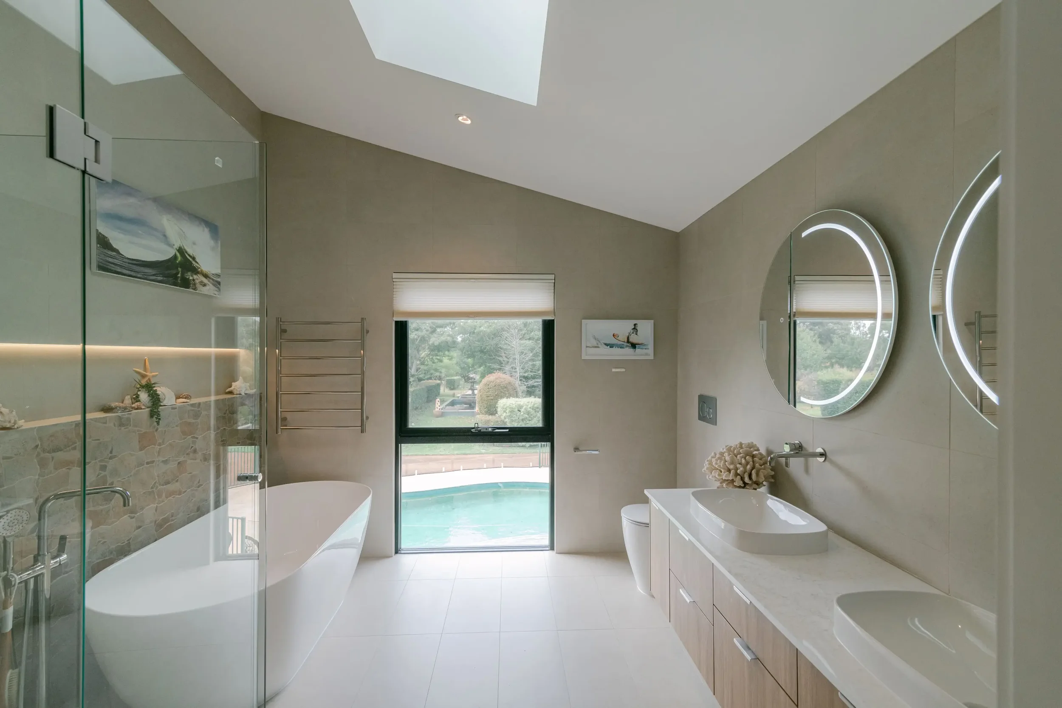
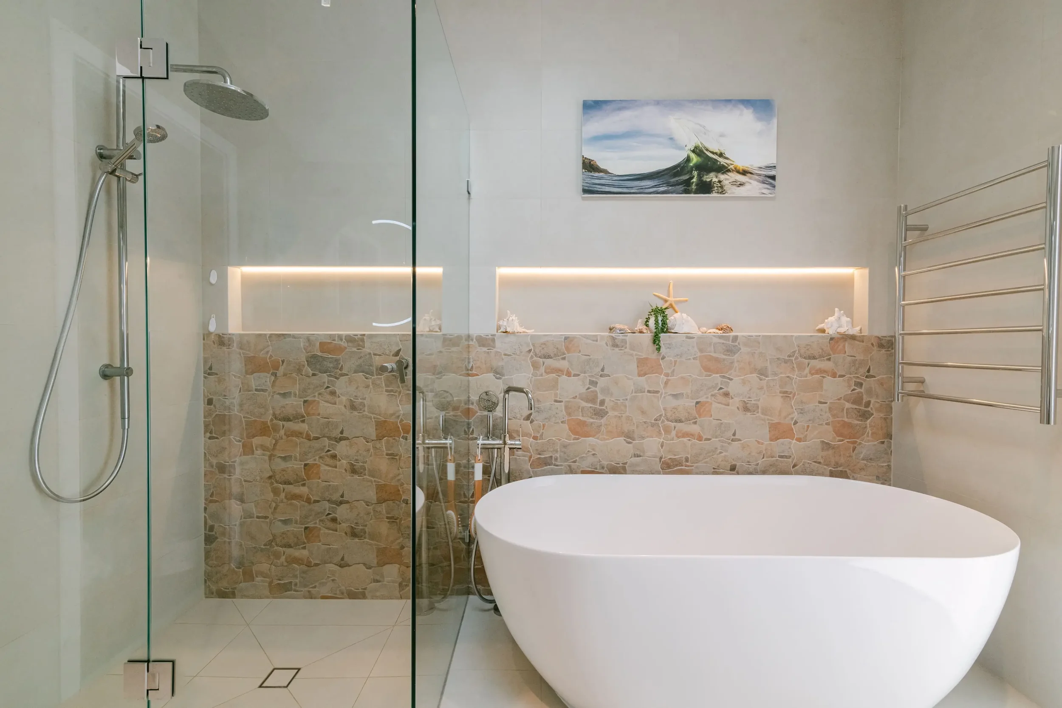
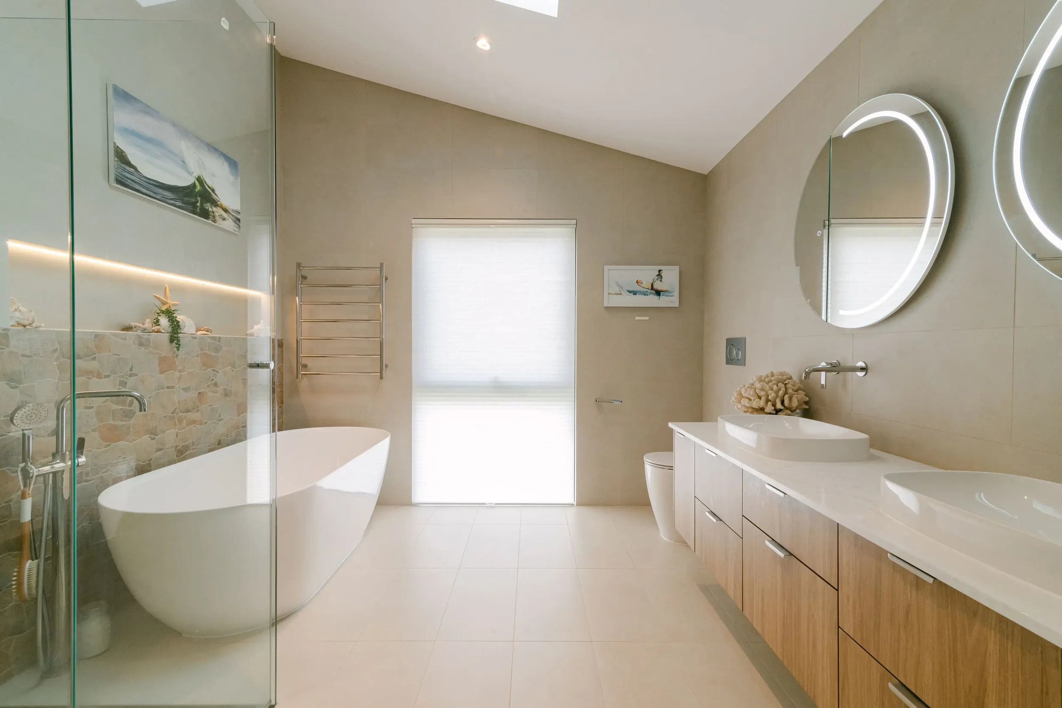
We returned to site to complete a second renovation within the existing home- updating the bathrooms and laundry. Our wonderful clients got pregnant during the renovation and lived there throughout. It was a race to the finish line for the beautiful new arrival.
Before
After

Customer Review